
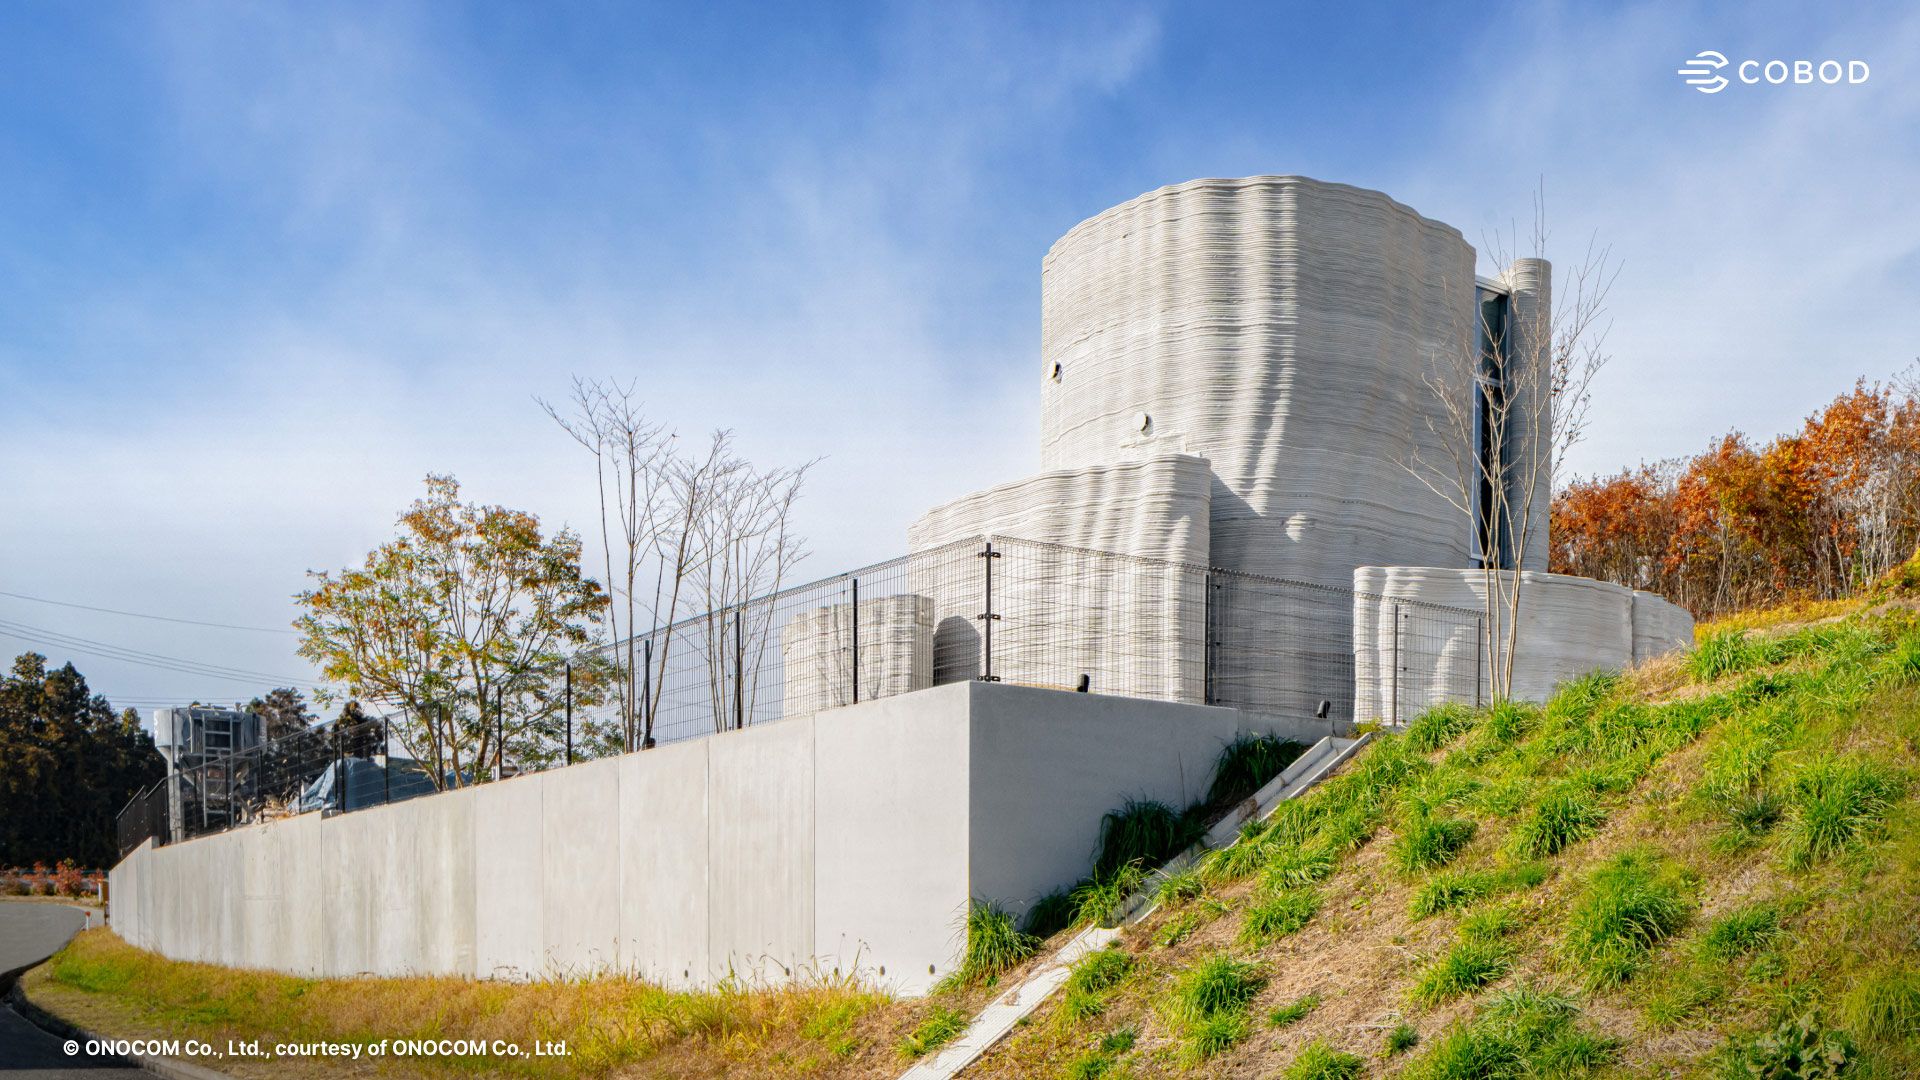
The Cave-Inspired 3D Printed Japanese Home: A New Era in Earthquake-Resistant Housing
Imagine a home built in just weeks, designed to withstand earthquakes, and inspired by the natural curves of caves. Japan’s latest architectural marvel—a two-story, 3D printed house—achieves all this and more. This groundbreaking project, the first of its kind to earn a seismic compliance certificate, redefines what’s possible with additive manufacturing in construction.
How 3D Printing Transforms Construction
Traditional construction methods often take months or years to complete. 3D printing, however, accelerates the process dramatically. By layering materials like concrete or polymer composites, builders can create complex structures with minimal waste. For the cave-inspired Japanese home, this technology enabled architects to replicate organic, curved designs that would be nearly impossible with conventional techniques.
- Speed: The house was printed in under 40 days, a fraction of traditional timelines.
- Cost Efficiency: Reduced labor and material waste cut overall expenses by up to 30%.
- Design Freedom: Organic, cave-like shapes optimize structural integrity and aesthetics.
Earthquake Resistance: Engineering for Safety
Japan’s seismic activity demands buildings that can flex and absorb shock. The cave-inspired design leverages natural geometry to distribute stress evenly. Engineers reinforced the structure with a lattice framework, mimicking the way cave formations resist collapse. This innovation earned the home a rare seismic compliance certificate—a first for 3D printed architecture.
Sustainability and Future Implications
Beyond safety, the project highlights sustainability. 3D printing uses 40% less material than traditional methods, and the home’s design minimizes energy consumption through passive cooling. As cities face rising climate and seismic risks, this model offers a blueprint for resilient, eco-friendly housing.
Why This Matters for the Future of Housing
The cave-inspired 3D printed Japanese home isn’t just a technical achievement—it’s a glimpse into the future. By merging nature-inspired design with cutting-edge tech, this project shows how we can build faster, safer, and smarter. As 3D printing scales, similar innovations could address housing shortages and climate challenges worldwide.
Key Takeaways
- 3D printing enables rapid, cost-effective construction of complex designs.
- Cave-inspired architecture enhances earthquake resistance through natural geometry.
- The project sets a precedent for seismic compliance in additive manufacturing.
Conclusion: A Blueprint for Resilient Living
The cave-inspired 3D printed Japanese home proves that technology and nature can work in harmony. As demand for disaster-resistant housing grows, this model offers a scalable solution. Ready to explore how 3D printing is reshaping construction? Dive into our guide on innovative building technologies to learn more.
FAQs
What makes the cave-inspired 3D printed Japanese home earthquake-resistant?
The design mimics natural cave structures, using curved forms and a lattice framework to distribute seismic stress. This approach earned it Japan’s first seismic compliance certificate for a 3D printed building.
How long did it take to build the 3D printed home?
The house was constructed in under 40 days, a significant reduction compared to traditional methods that often take months.
Can 3D printing reduce construction waste?
Yes. By using precise layering techniques, 3D printing cuts material waste by up to 40%, making it a more sustainable option for modern housing.
Are 3D printed homes cost-effective?
Yes. The Japanese project reduced costs by 30% through faster construction and lower labor expenses, making it a viable solution for affordable housing.
What are the future applications of cave-inspired 3D printing?
This technology could address housing shortages in disaster-prone areas, create eco-friendly urban developments, and even enable off-world construction for space colonies.